top of page

Design / Build / Sell

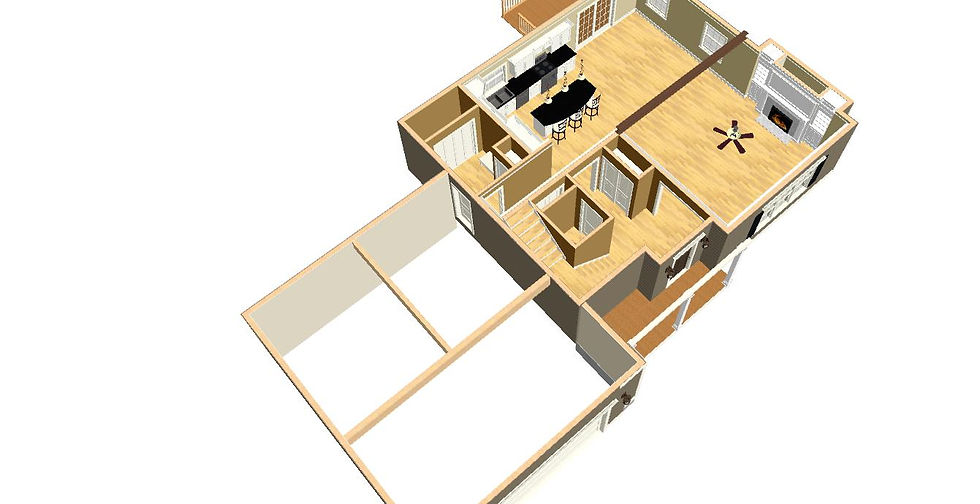

1/4
FEATURES INCLUDE: (4 BDRM's) 2418 +/- sq ft or (3 BDRM's) 2223 +/- sq ft
-
2-1/2 Bathrooms
-
Master Suite w/ large walk-in closet
-
Extra Closet in Master Bdrm
-
Tile in Bathrooms
-
Hwd Flooring
-
Maple Kitchen w/ Center Island
-
Granite Countertops in Kitchen
-
Pantry Closet or Cabinet
-
Mudroom
-
Dining Area
-
Large Living Room
-
Gas or LP Fueled Fireplace w/ built-ins
-
Central A/C
-
Farmer's Porch
-
1st Floor Laundry Room
-
2 Car Garage
-
Architectural Details
Note: Renderings shown to serve as a visual aid only. Some plans may not be suitable for all lots. Some designs shown may appear with upgraded options. Plans, features and materials are subject to change without notice. Please see your sales representative for details.
bottom of page